


2-Bedroom Apartment – Saint-Jean-d’Aulps
Description
Renovation Project – 2-Bedroom Apartment Close to the Center of Saint-Jean-d’Aulps
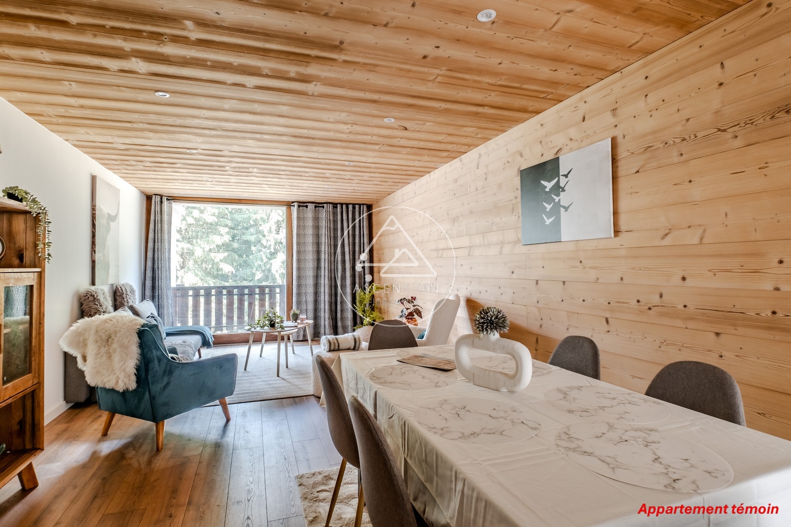
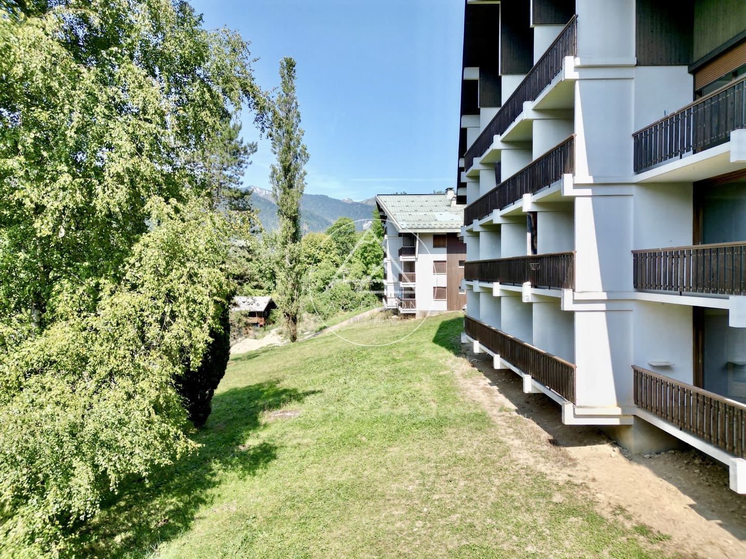
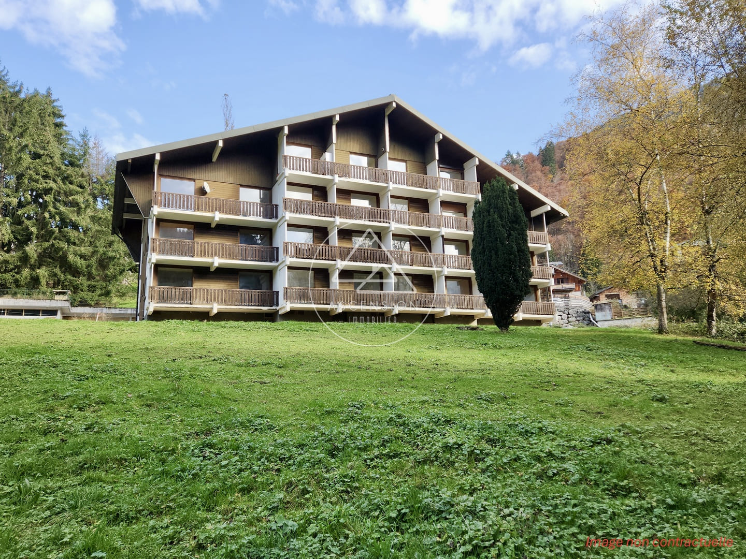
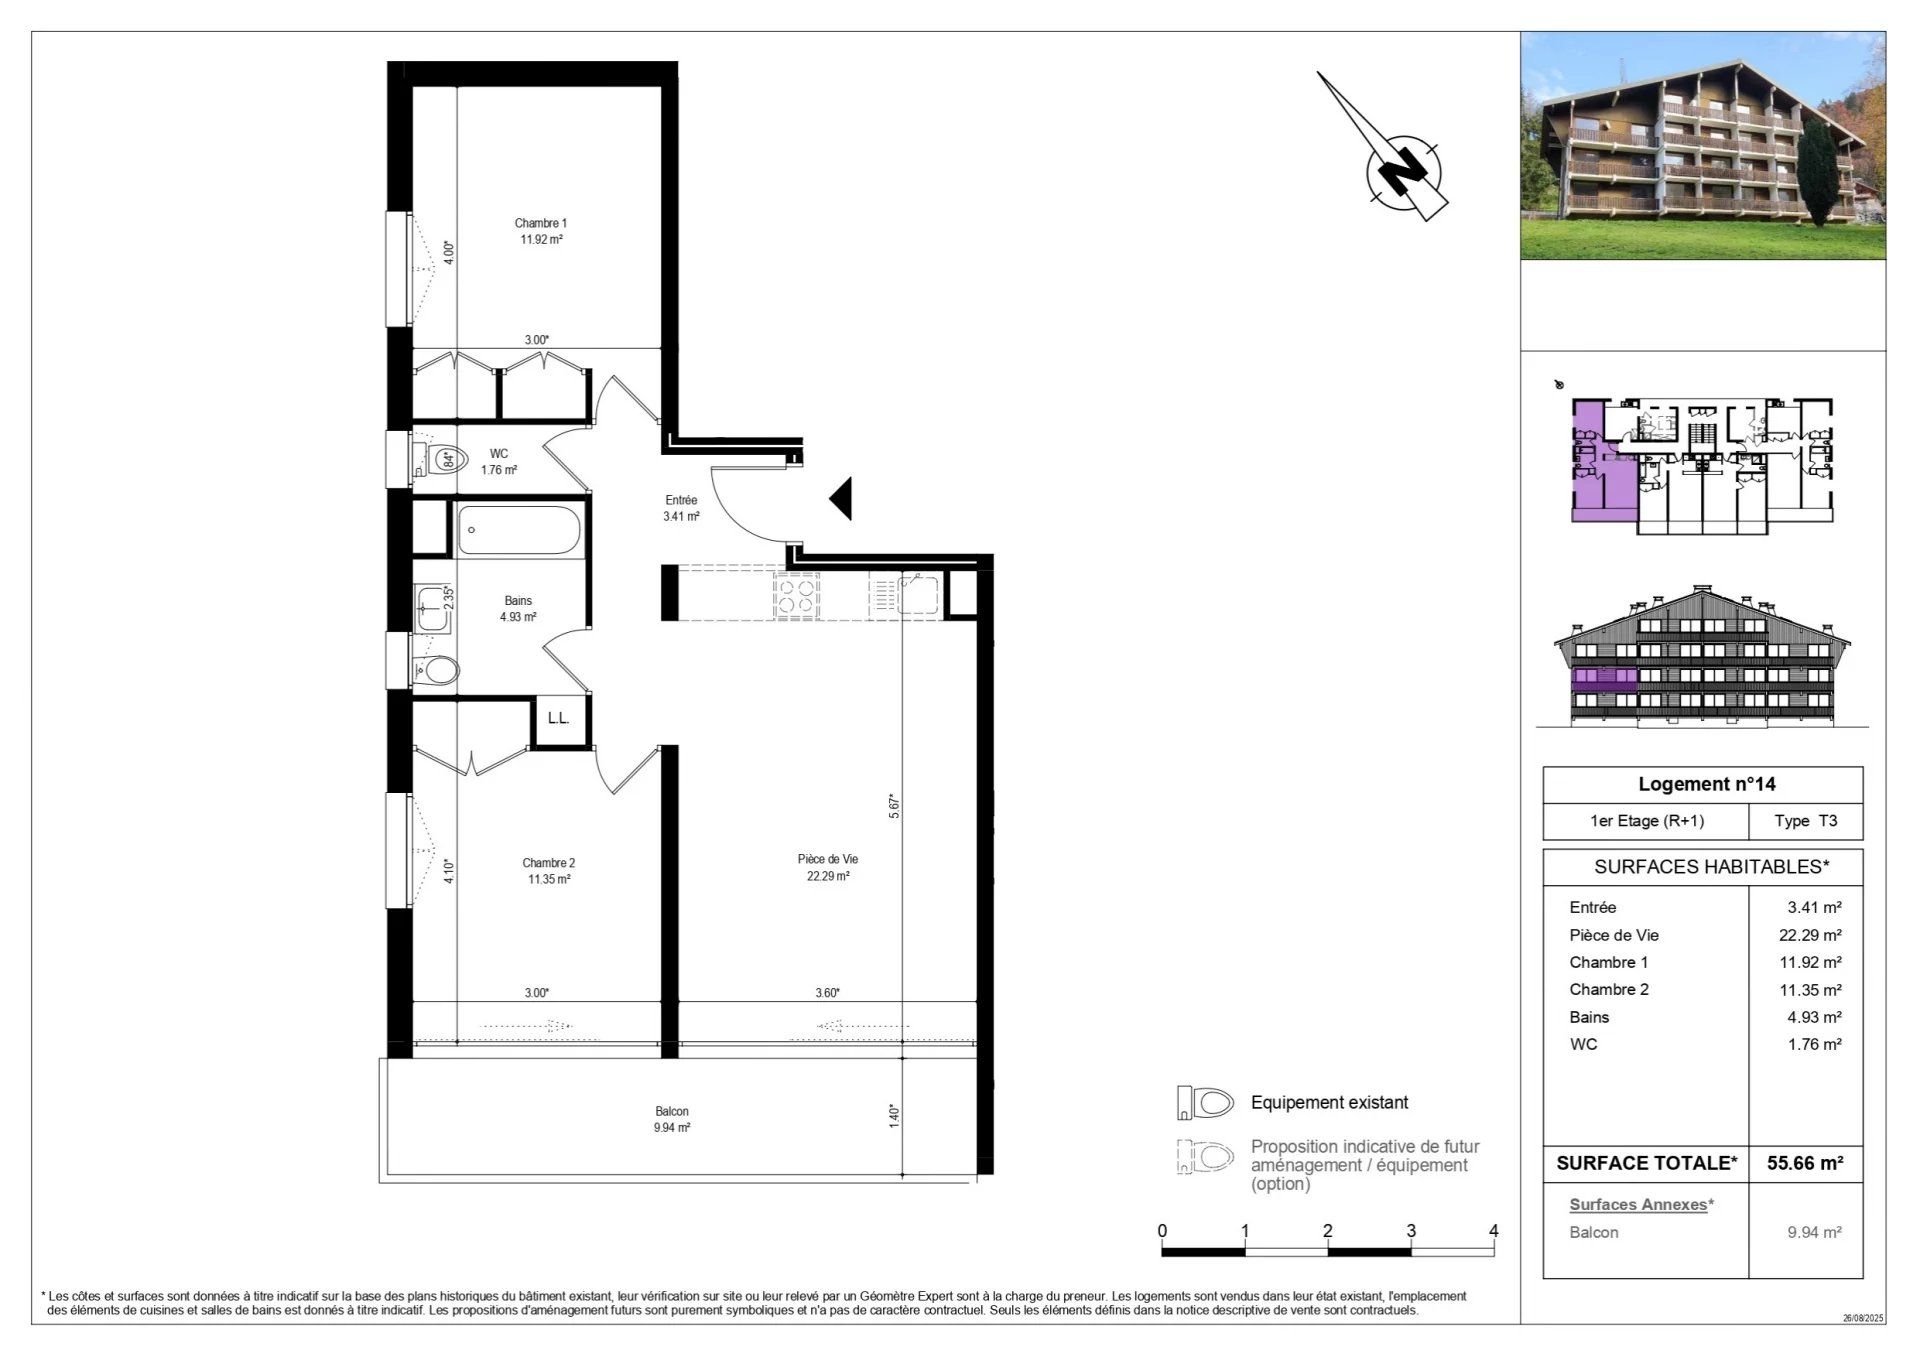
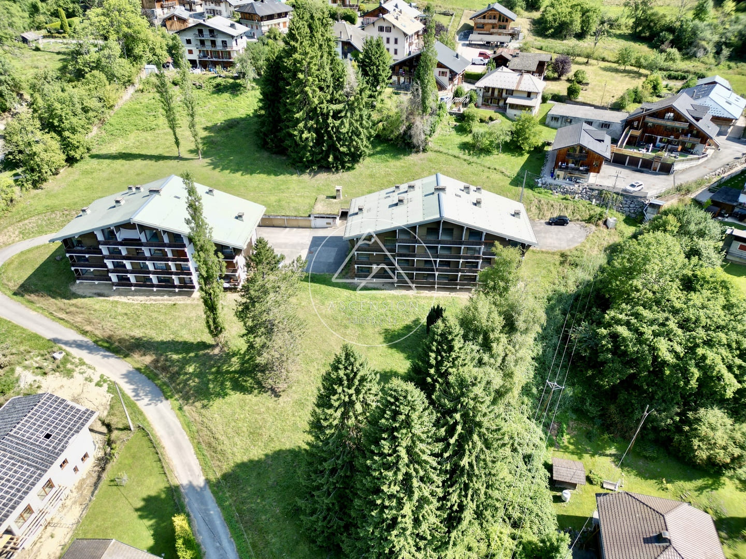
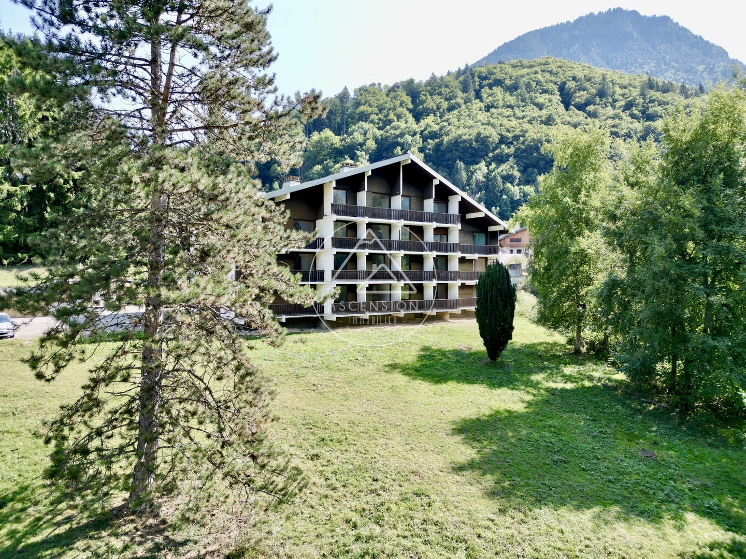
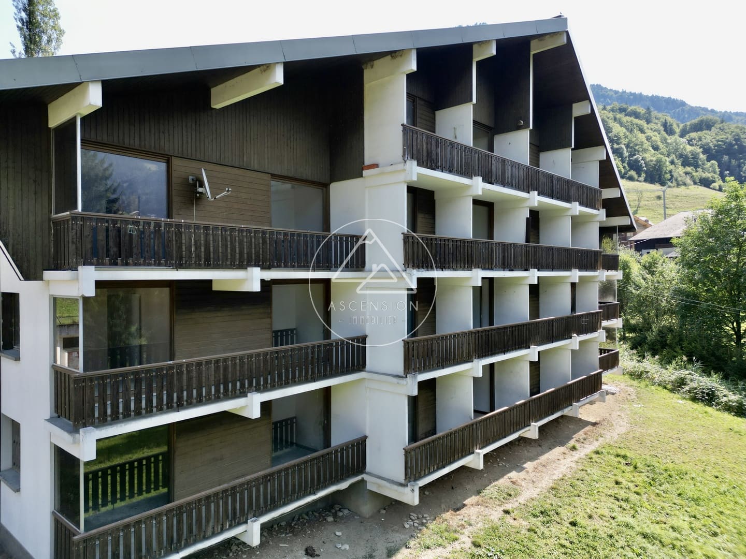
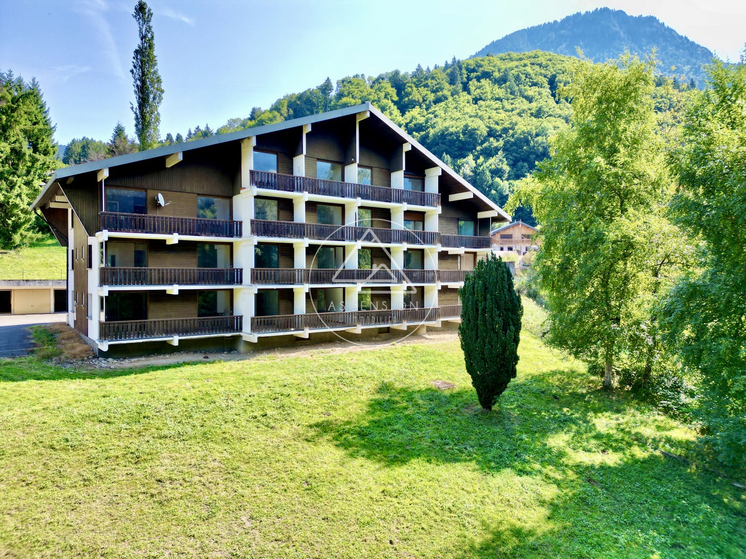
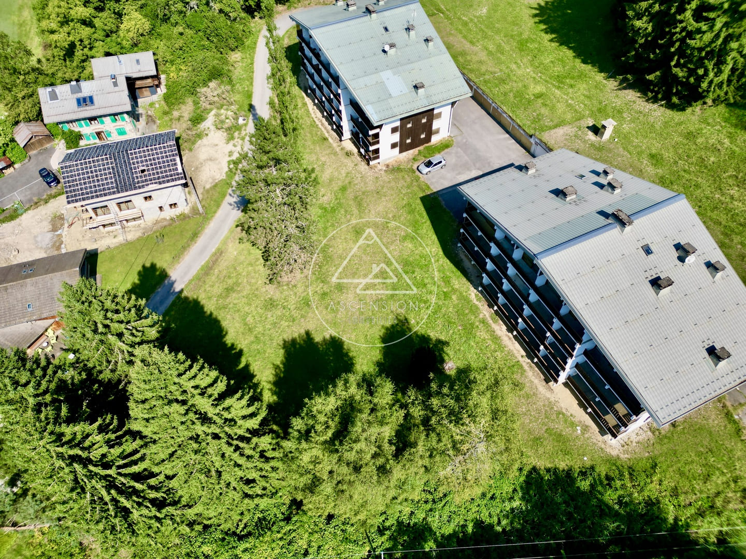
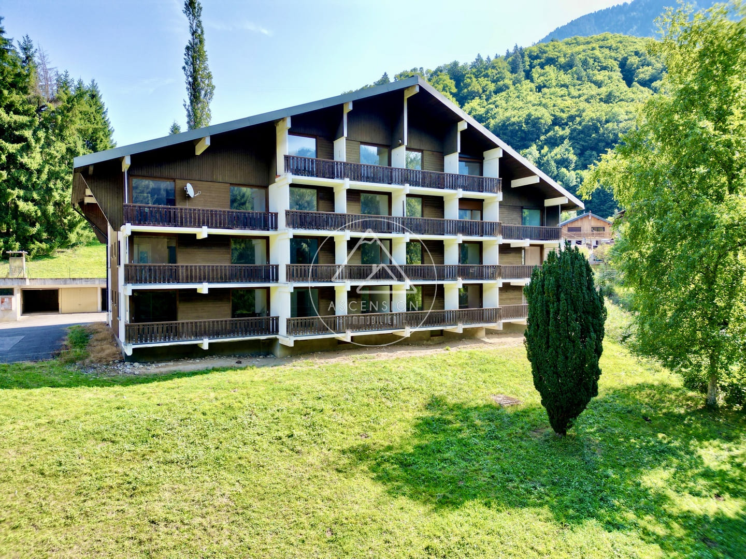
Located in Saint-Jean-d’Aulps, in the Abbey district, this first-floor apartment offers a total surface area of 55.66 m² (Carrez law measurement).
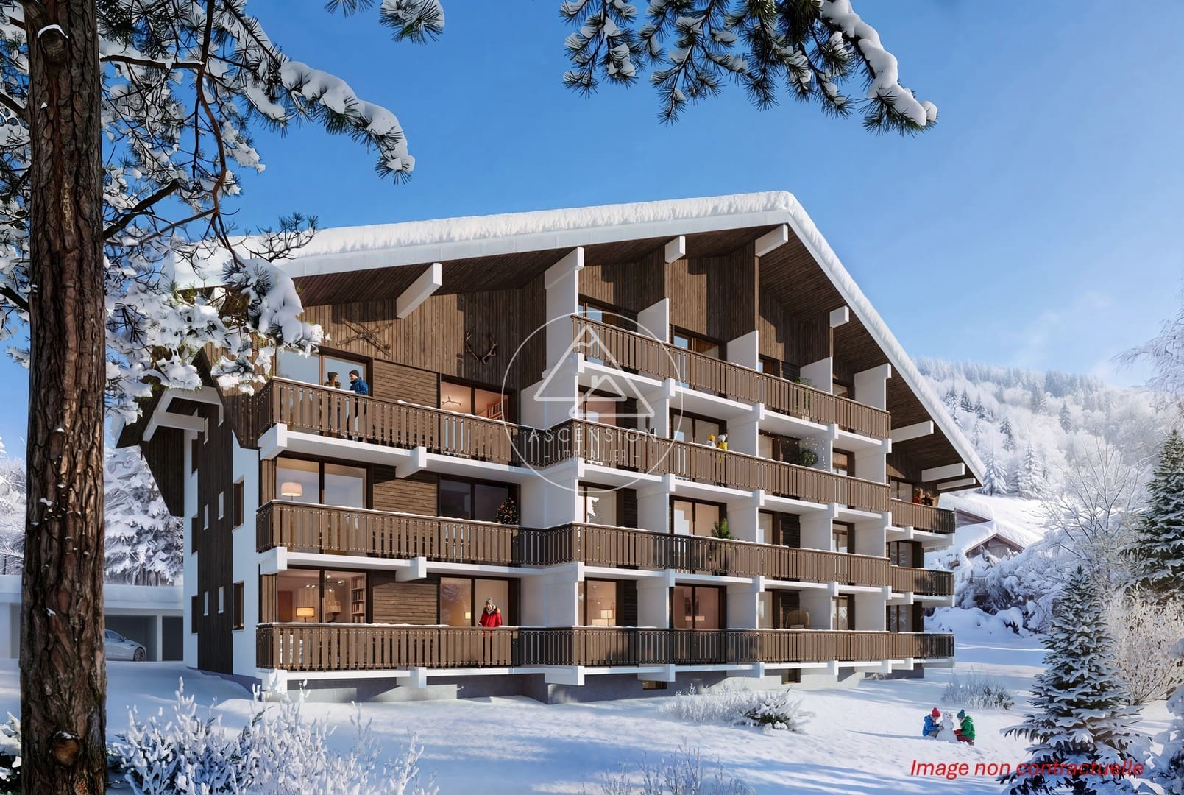
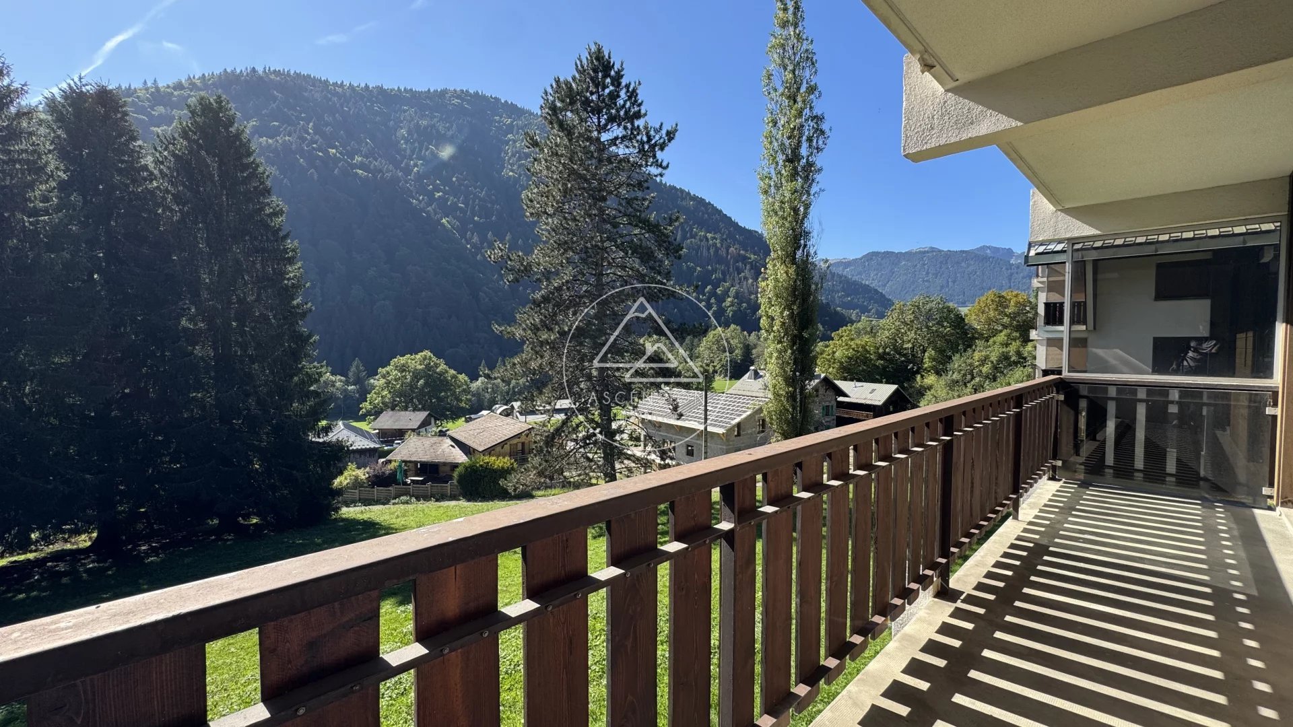
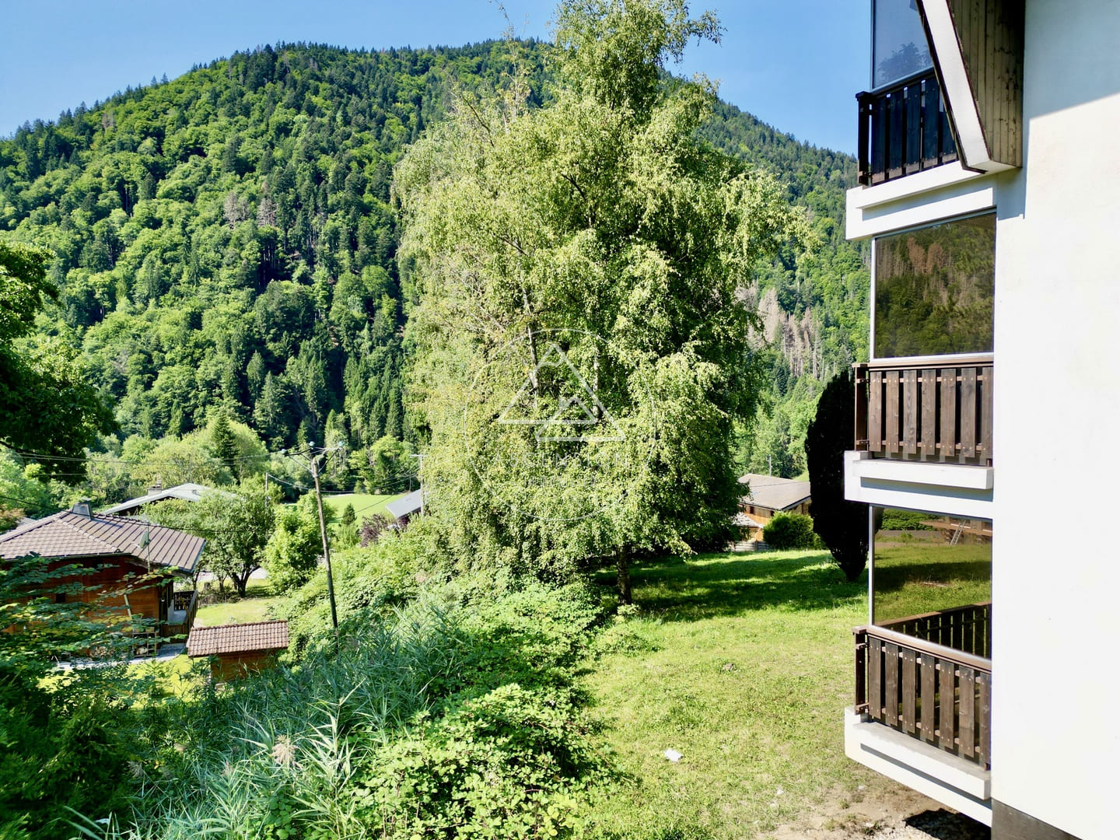
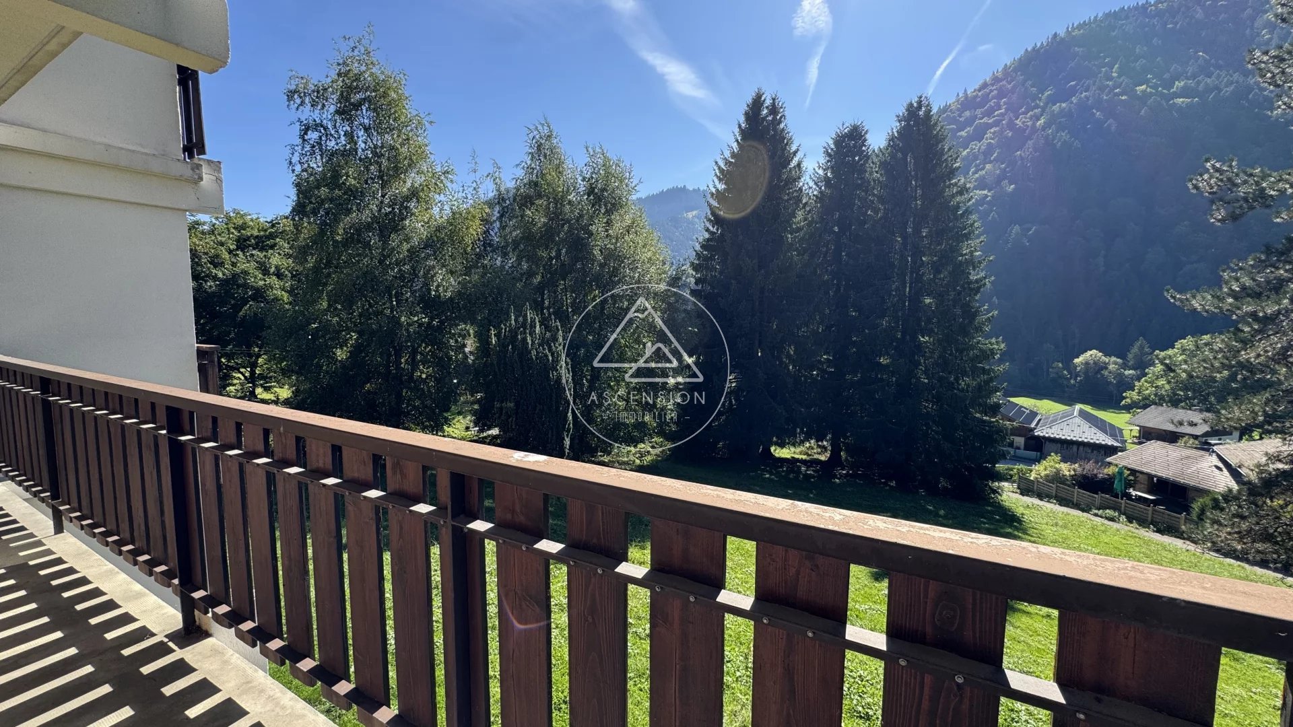
The building is undergoing a renovation project including both exterior and interior works. It benefits from excellent natural light thanks to its south-west exposure.
This apartment, situated on the first floor, is composed as follows:
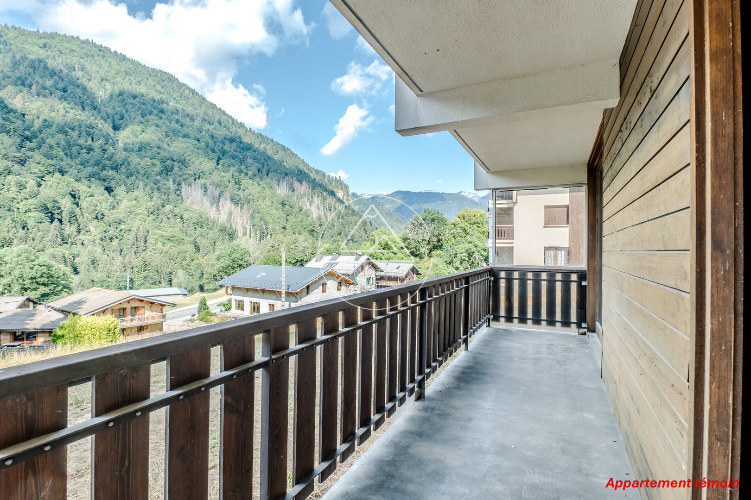
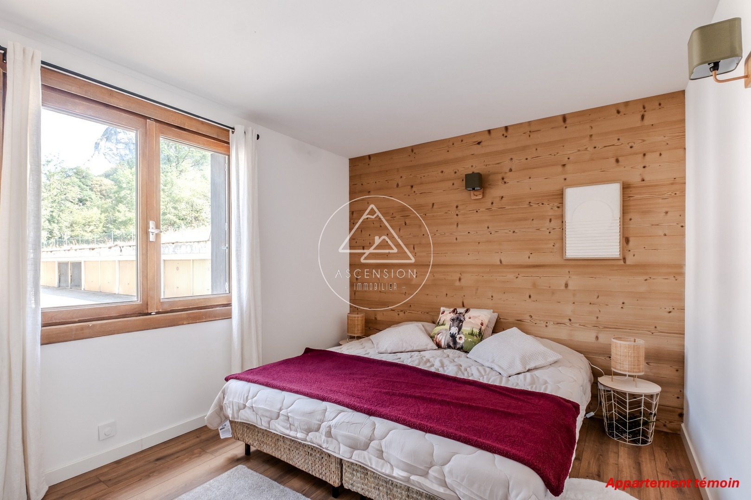
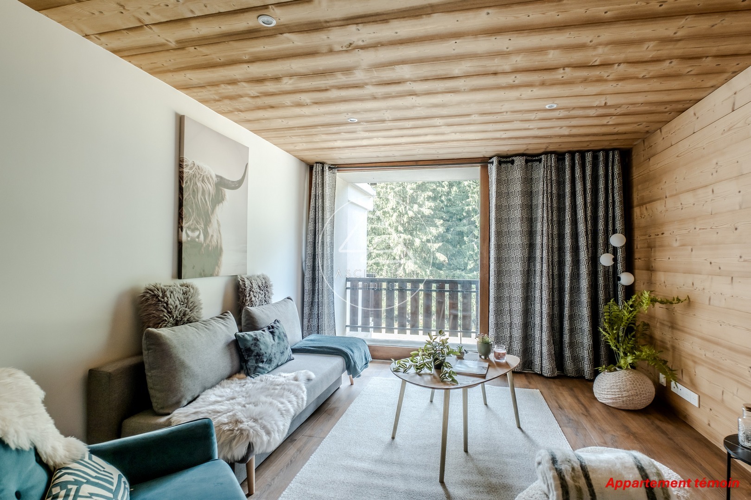
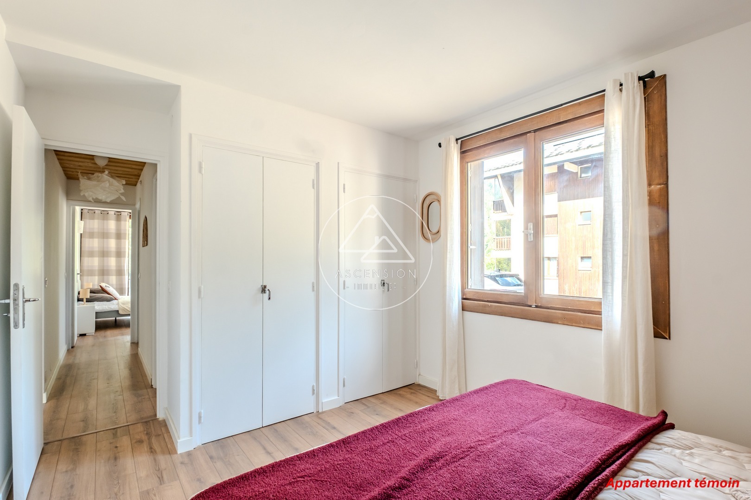
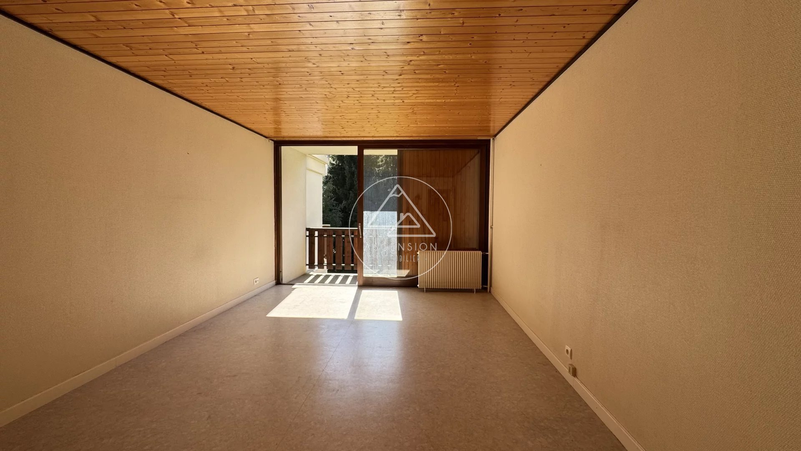
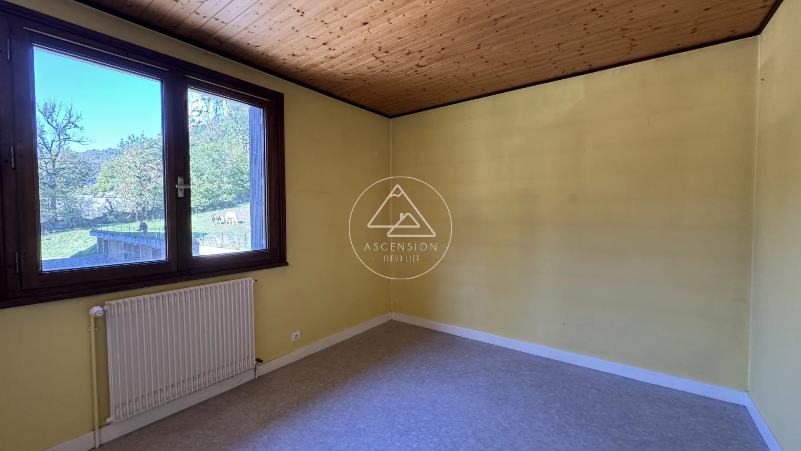
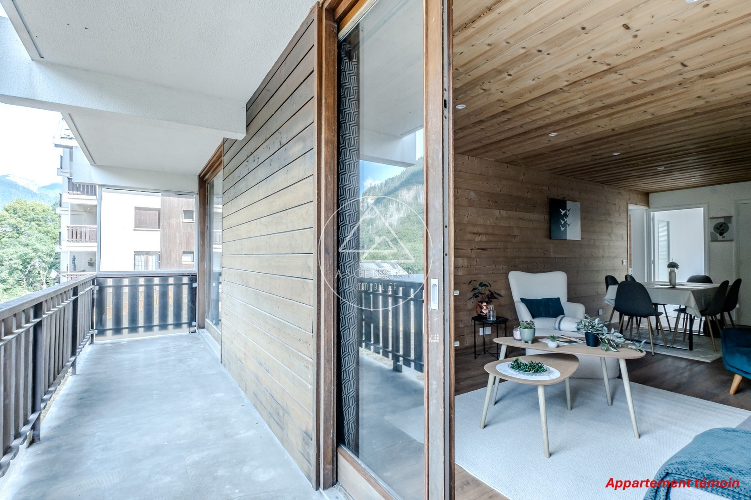
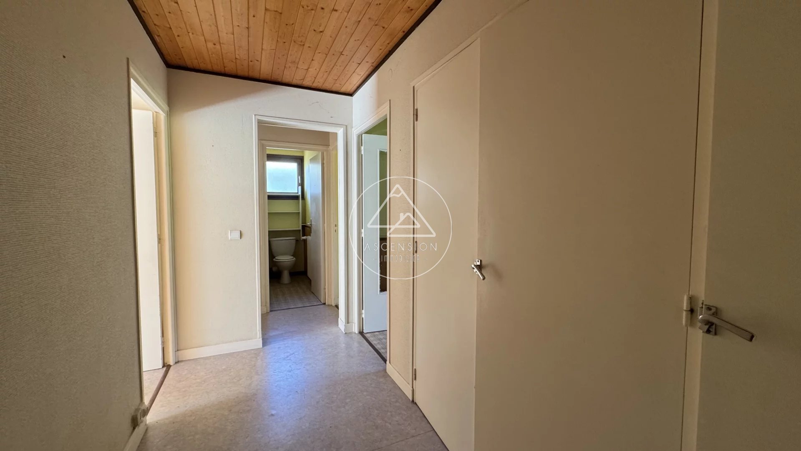
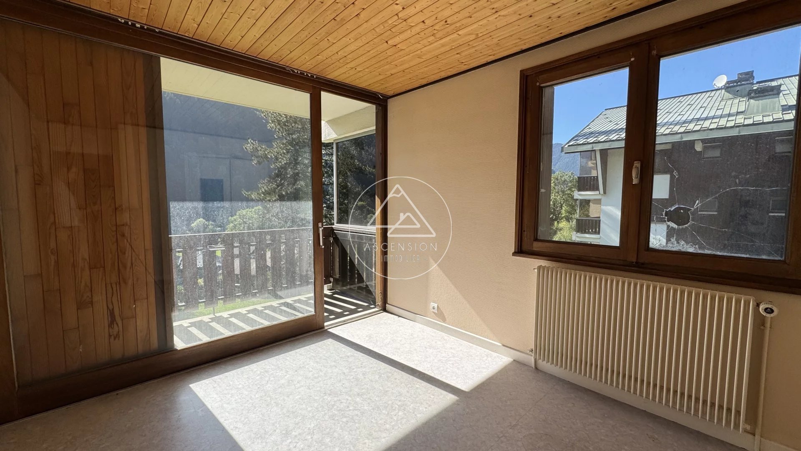
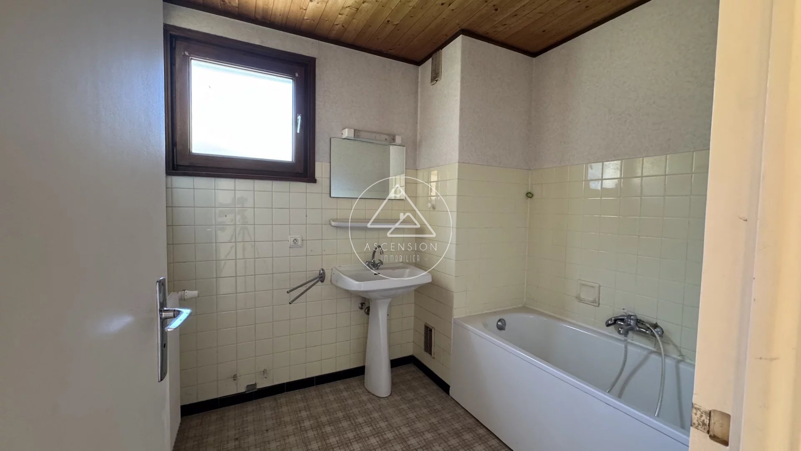
An entrance hall of 3.41 m², a living area of 22.29 m² opening onto a 9.94 m² balcony, a first bedroom of 11.92 m², a second bedroom of 11.35 m² opening onto the balcony, a bathroom of 4.93 m², and a WC of 1.76 m².
The layout allows for the design of a bespoke interior, offering numerous possibilities for customization.
The apartments are sold with connection points for water supply and drainage systems. Individual electricity meter, new windows and French doors.
A cellar and an parking space complete this property.
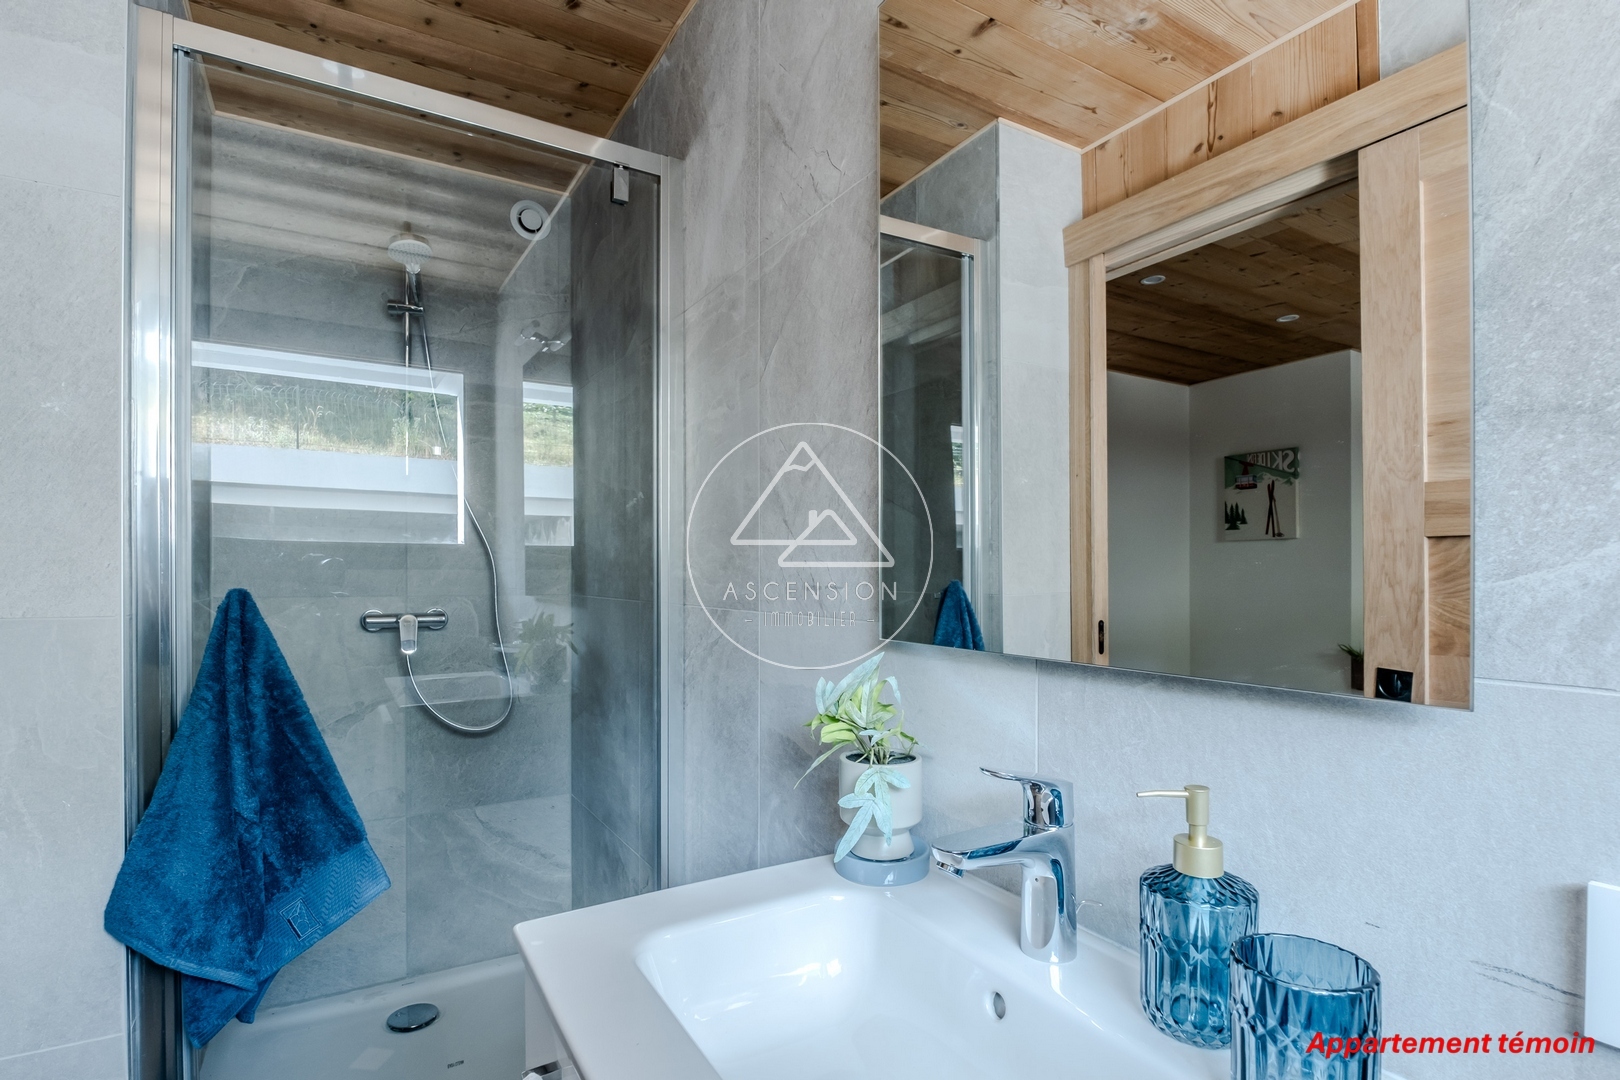
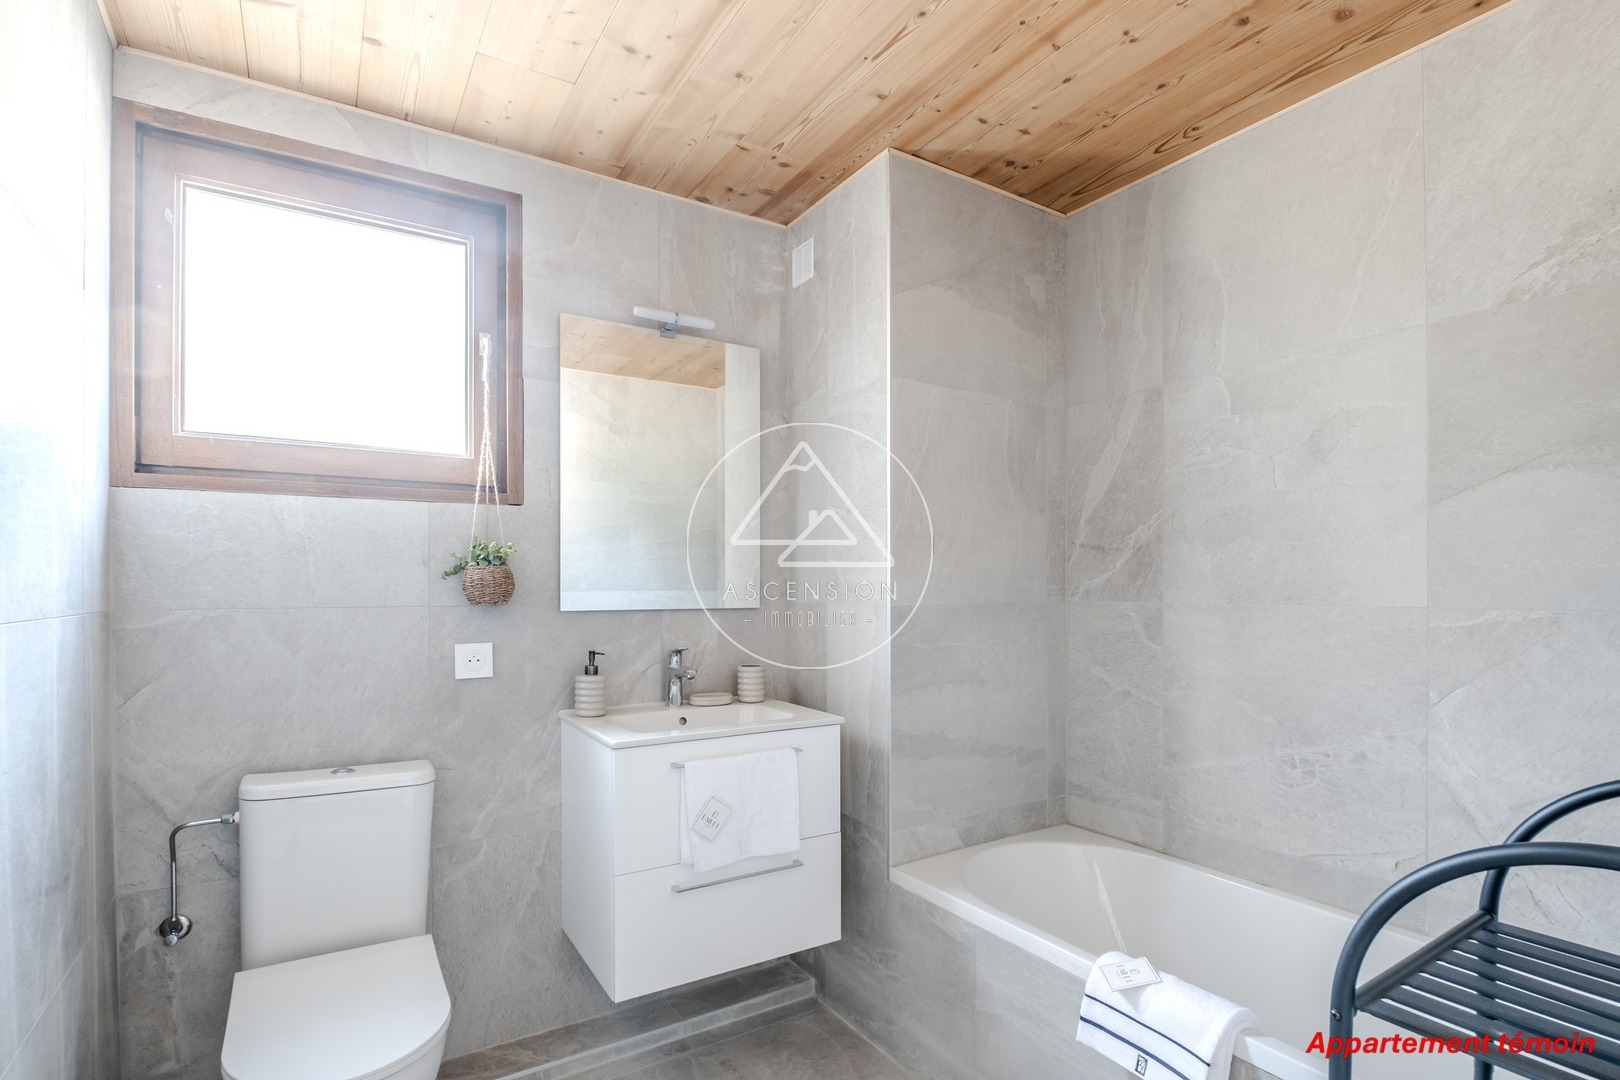
Discover our show apartment and imagine your future home!
Take the opportunity to visit our fully furnished and decorated show apartment and get a real feel for what your future apartment could look like!
In addition, the building renovation works include external thermal insulation, replacement of joinery with double-glazed windows and integrated roller shutters, as well as installation of new apartment entrance doors.
For further information, please contact us at +33(0)4.50.75.77.31, ASCENSION IMMOBILIER MORZINE. Viewings available from Monday to Saturday.

Visite virtuelle immobilier morzine (YouTube urls)
- Area: 55.66
- Bedrooms: 2
- Rooms: 3
- Floors: 1st/3
- Bathrooms: 1
- Parking: 1 Indoor parking
- Co-ownership: Yes
- Heating mode: Electric, Radiator, Individual
- Exposure: South/West
153 kWh/m².year (C)
5 kg CO2/m².year (A)